
Water Views
Address
289 Upper Byrdcliffe Road, Woodstock, NY
Price
$ 3,500,000
Property Attributes
- MLS#20255116
- TypeSingle Family
- Listing Status Active
- CountyUlster
- CityWoodstock
- AreaWoodstock
- Zip12498
- StyleMid-Century Modern
- Year Built1969
- Taxes$ 58627
- Price$ 3,500,000
- Bedrooms4
- Full Bathrooms4
- Half Bathrooms0
- Sqr Footage4201
- Lot Size8.75 Acres
Data Source:
Ulster County MLS
Property Description
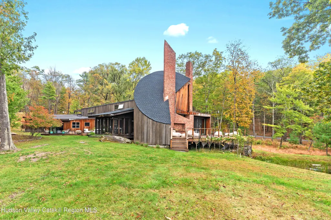
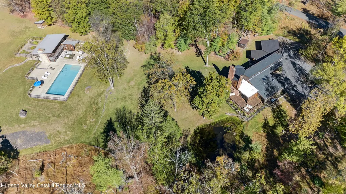
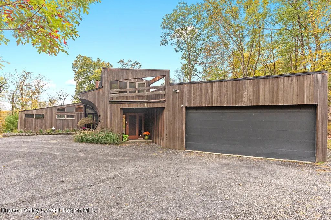
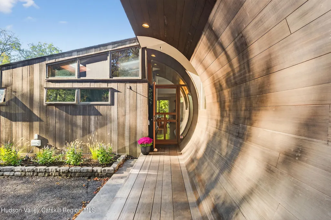
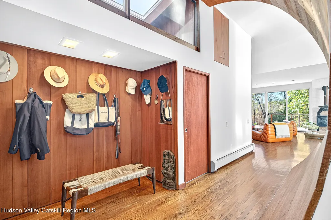
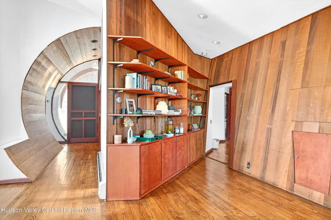
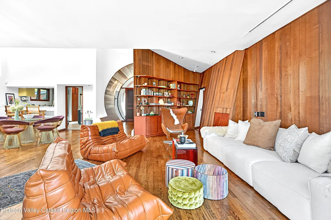
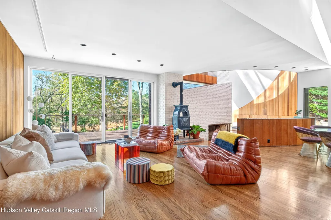
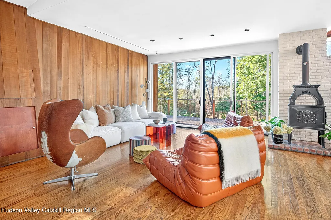
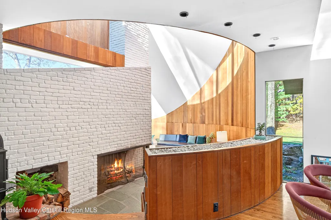
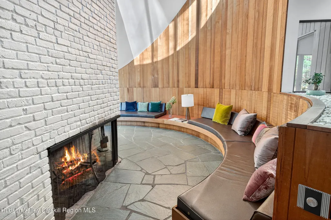
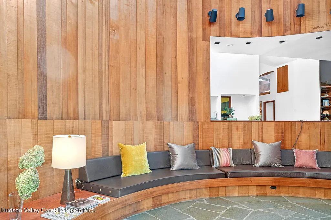
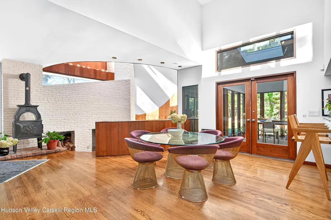
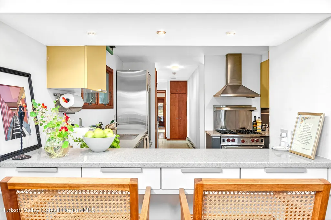
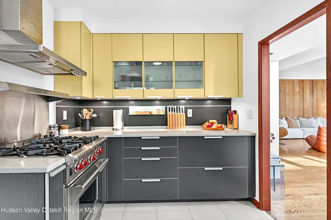
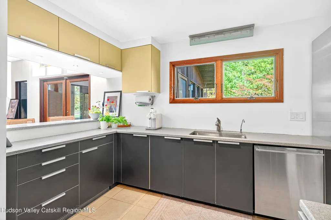
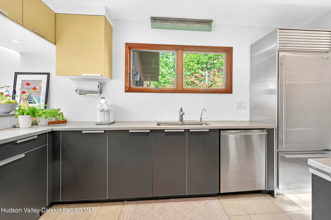
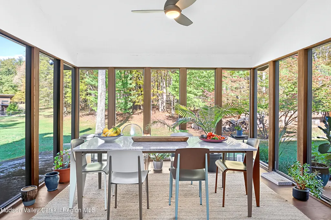
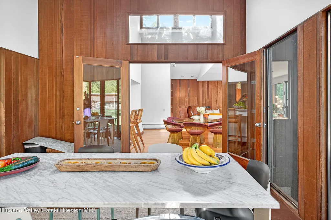
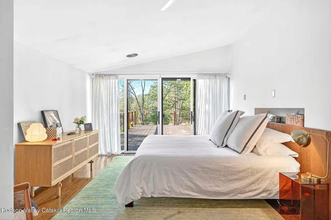
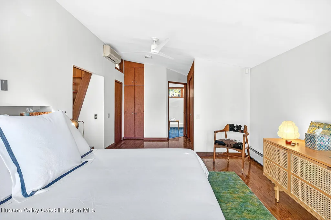
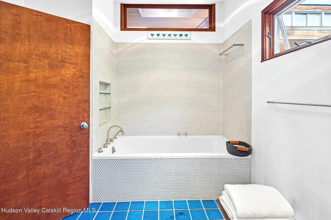
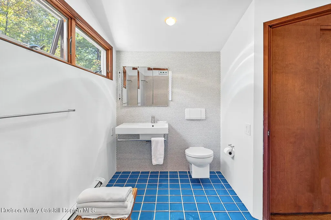
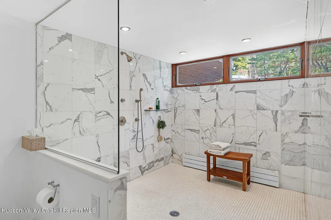
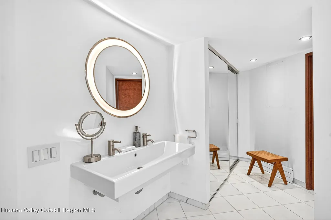
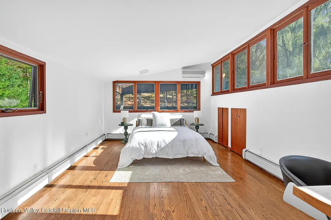
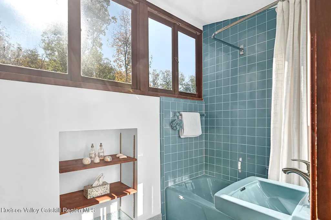
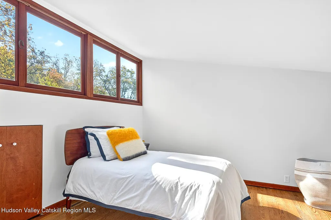
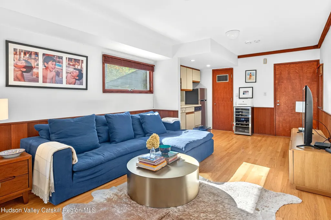
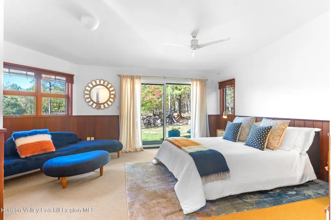
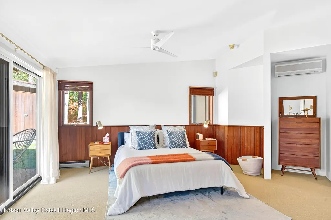
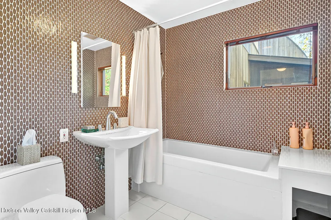
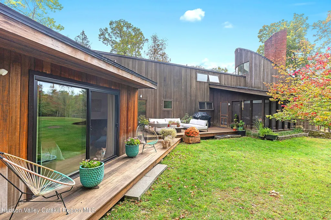
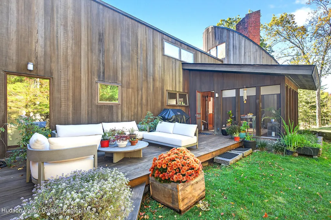
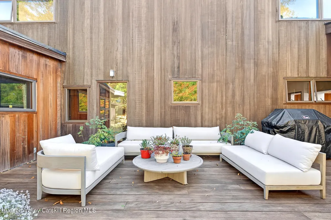
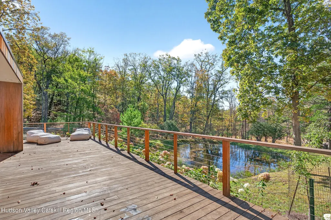
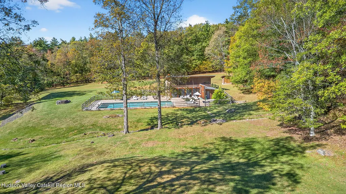
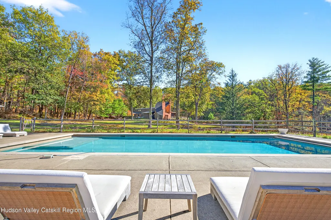
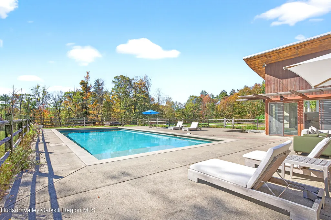
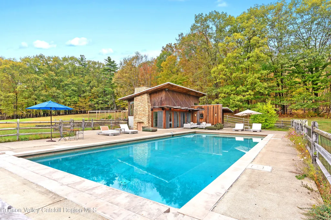
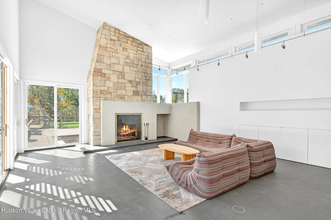
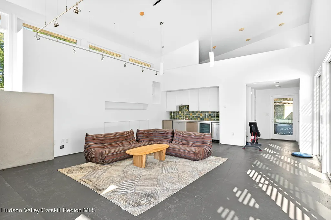
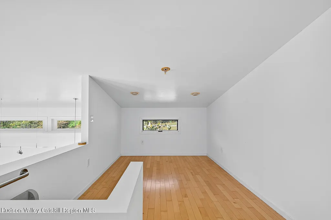
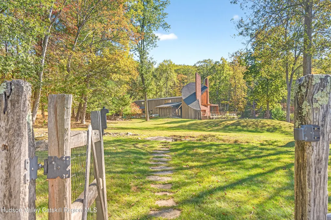
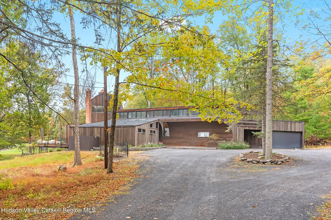
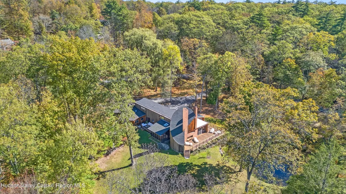
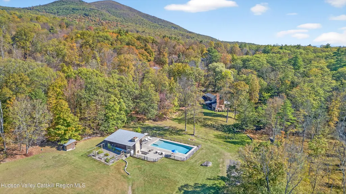
Set on nearly 9 serene acres in the heart of Woodstock's historic Byrdcliffe Arts Colony is a rare synthesis of architectural precision and natural harmony—an embodiment of award-winning architect John Storyk's deep understanding of space, sound, and site. Designed in 1969 at the very beginning of Storyk's now-legendary career—just after his groundbreaking work on Jimi Hendrix's Electric Lady Studios and the famous Bearsville Theatre—this redwood-clad contemporary home reflects his signature style: intuitive flow, warm natural materials, and an architect's sensitivity to both form and function. The 4 BR, 4 Bath, 4,000+ sq ft (includes guest/pool house) single family home is privately sited with a pond, heated in-ground salt water, gunite pool, and massive guest/pool house. This Mid-Century Modern sanctuary is defined by its soaring ceilings, custom mill work, and an organic relationship with the surrounding landscape. Every room is bathed in natural light through walls of glass, and oriented to maximize the surrounding views of meadow, woods, and sky. A dramatic curved, sunken living room—anchored by a large brick fireplace—evokes the sensorial immersion typical of Storyk's performance spaces. Here, spatial geometry and acoustics are not incidental but essential; offering not just a place to live, but a place to listen and feel. At the heart of the home is a Poggenpohl kitchen—a clean, functional workspace designed with the home chef in mind—that opens to dining and gathering areas which flow out effortlessly to the screened porch, expansive decks, landscaped gardens, and tranquil pond beyond; all designed to foster serenity and creative inspiration. Every line and threshold reflects Storyk's belief that architecture should support creativity and calm—never compete with it. Private spaces include a luxurious first floor primary suite and a guest apartment (with its own entrance) featuring a kitchen, full bath, and private deck—ideal for hosting, creating, or retreating. Across the entire property the interior volumes are balanced by exterior spaces with curated meadows, and reflective water elements including the large, heated, salt water, in-ground, Gunite pool) all reinforcing the idea of the house as an instrument tuned to its environment. While John Storyk is globally known for acoustically perfect studios and world-class performance venues, this home reveals another side of his genius: the quiet artistry of domestic space, where light, proportion, and stillness are as important as sound. A residence like this—designed by one of the 20th century's most innovative architectural minds, and located in a cultural enclave as storied as Byrdcliffe—is a truly singular offering. 289 Upper Byrdcliffe Road is not just a home, but a living, resonant experience—thoughtfully conceived, masterfully built, and deeply rooted in the creative spirit of Woodstock. Please note: Additional town-approved plans exist for a separate structure with its own septic and driveway entrance. All this coalesces to make an extraordinary compound with limitless options for a life well lived.
| Price History | |
|---|---|
| 1/13/2026 | Listed $3,500,000 |
General Features
| Sewer | Septic Tank |
|---|---|
| Heating | Baseboard,Oil |
| Appliances | Washer,Stainless Steel Appliance(s),Refrigerator,Range Hood,Range,Free-Standing Gas Range,Dryer,Dishwasher |
| Zoning | R5 |
| Garage Spaces | 2 |
| Patio/Porch Features | Deck,Porch,Screened |
| Architectural Style | Mid-Century Modern |
| Pool Features | Gunite,Heated,In Ground,Pool Cover,Salt Water |
| Construction Materials | Frame,Wood Siding |
| Year Built | 1969 |
| Electric | 200+ Amp Service |
| View | Meadow,Pond,Trees/Woods |
| Township | Woodstock |
| Property Subtype | Single Family Residence |
| County | Ulster |
| New Construction | false |
| Property Type | Residential |
| Attached Garage | true |
| Garage Y/N | true |
| Other Structures | Guest House,Pool House |
| Full Baths | 4 |
| Status | Active |
| City | Woodstock |
| High School District | Onteora Central School District |
| MLS Area | Woodstock |
| Lot Size Units | Acres |
| Lot Size Square Feet | 381150 |
| Tax Annual Amount | 58627 |
| MLS Area Minor | Woodstock |
| Standard Status | Active |
| Tax Assessed Value | 1288000 |
| Tax Lot | 44.100 |
| Legal Description | Single Family Residence |
| New Construction | false |
Interior Features
| Interior Amenities | High Ceilings,Vaulted Ceiling(s) |
|---|---|
| Flooring | Ceramic Tile,Stone,Wood |
| Basement (Y/N) | false |
| Heating Y/N | true |
| Above Grade Finished Area | 4201 |
| Laundry Features | Main Level |
| Total Bedrooms | 4 |
| Total Baths | 4 |
Exterior Features
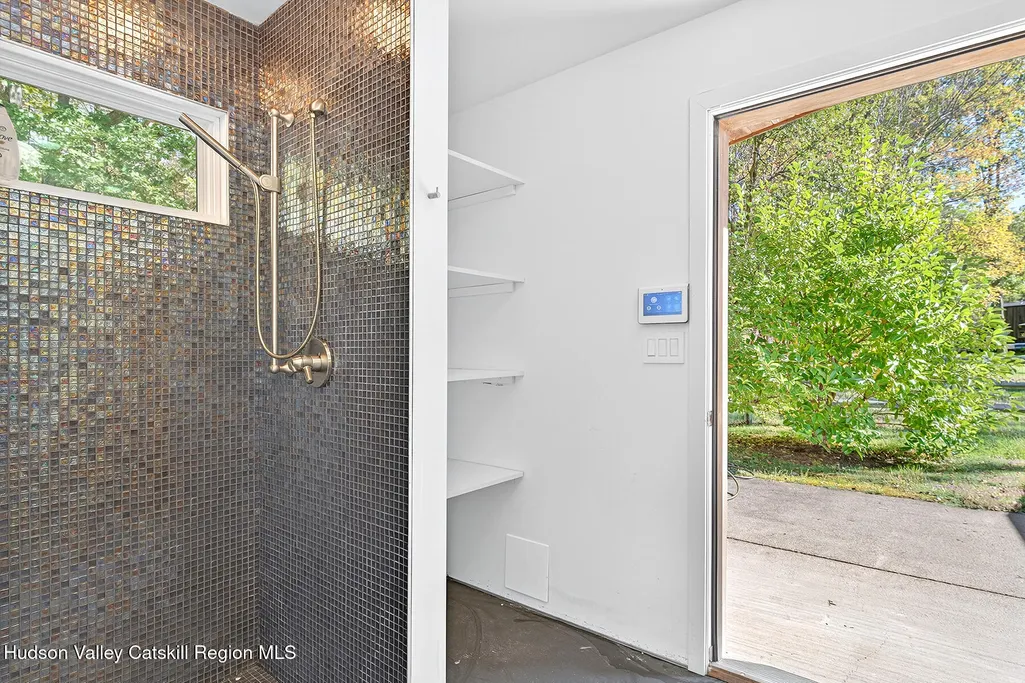
| Exterior Amenities | Garden,Lighting,Outdoor Shower,Private Yard |
|---|---|
| Parking Features | Circular Driveway,Garage Faces Front |
| Lot Features | Gentle Sloping,Meadow,Private,Wooded |
| Water Source | Well |
| Lot Size Area | 8.75 |
| Building Area Total | 4201 |
| Lot Size Acres | 8.75 |
Amenities
- Foreclosure
- Views
- Short Sale
- New Construction
- Adult 55+
- Lease To Own
- No HOA Fees
- Furnished
- Primary On Main
- Air Conditioning
- Seller Finance
- Green
- Fixer Upper
- Horse
- Golf
- Fireplace
- Deck
- Garage
- Basement
- Pool
Property vs Single Family Average in 12498
Price
Taxes
Year Built
 Information should be deemed reliable but not guaranteed, all representations are approximate, and individual verification is recommended. Copyright ©2018 All rights reserved. Last Update: September 16, 2026 8:03 AM UTC
 OneKey® MLS required Copyright, Source of Data and Disclaimer for IDX display
Information Copyright 2026, OneKey® MLS. All Rights Reserved.
The source of the displayed data is either the property owner or public record provided by non-governmental third parties. It is believed to be reliable but not guaranteed. This information is provided exclusively for consumers' personal, non-commercial use.
The data relating to real estate for sale on this website comes in part from the
OneKey® MLS required Copyright, Source of Data and Disclaimer for IDX display
Information Copyright 2026, OneKey® MLS. All Rights Reserved.
The source of the displayed data is either the property owner or public record provided by non-governmental third parties. It is believed to be reliable but not guaranteed. This information is provided exclusively for consumers' personal, non-commercial use.
The data relating to real estate for sale on this website comes in part from the
