
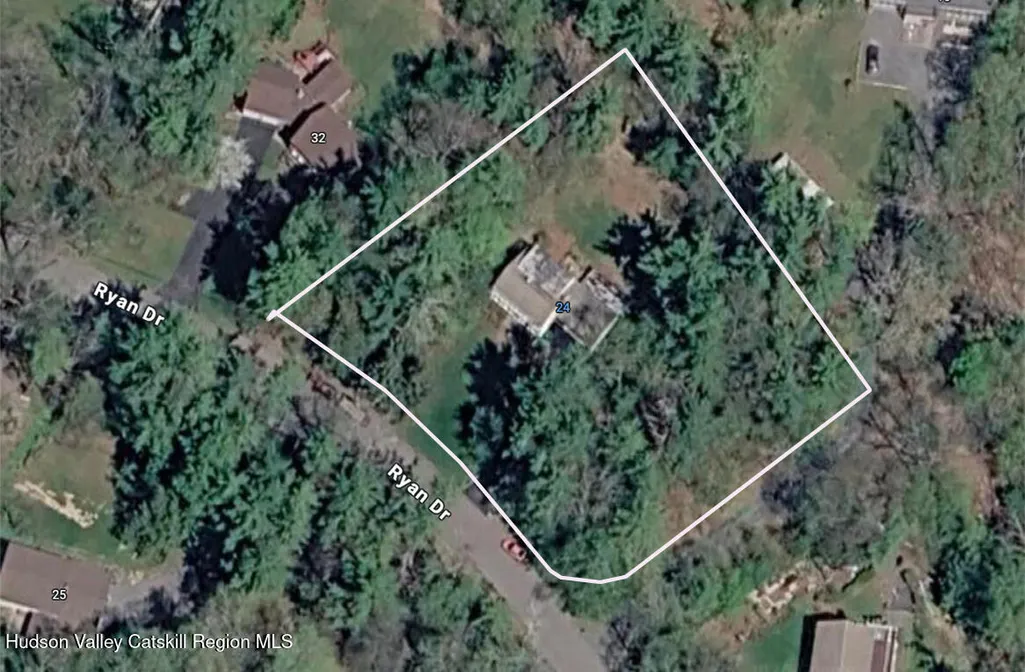
Address
24 Ryan Drive, West Hurley, NY
Price
$ 684,000
Property Attributes
- MLS#20263507
- TypeSingle Family
- Listing Status Pending
- CountyUlster
- CityWest Hurley
- AreaHurley
- Zip12491
- StyleColonial
- Year Built1979
- Taxes$ 7151
- Price$ 684,000
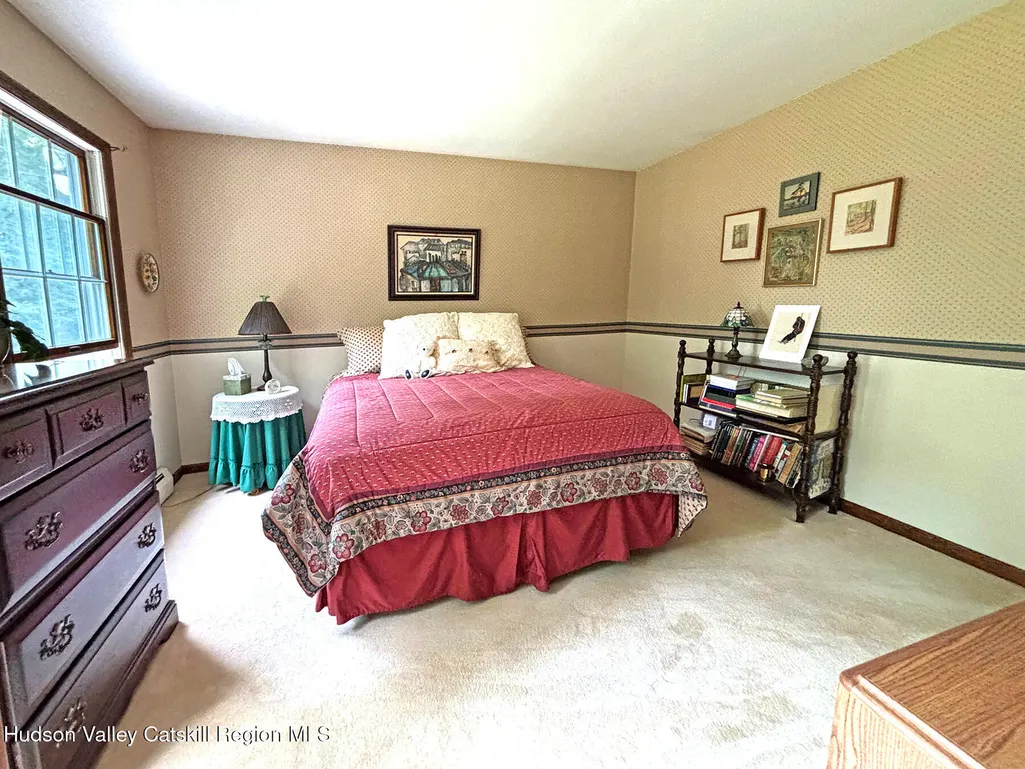
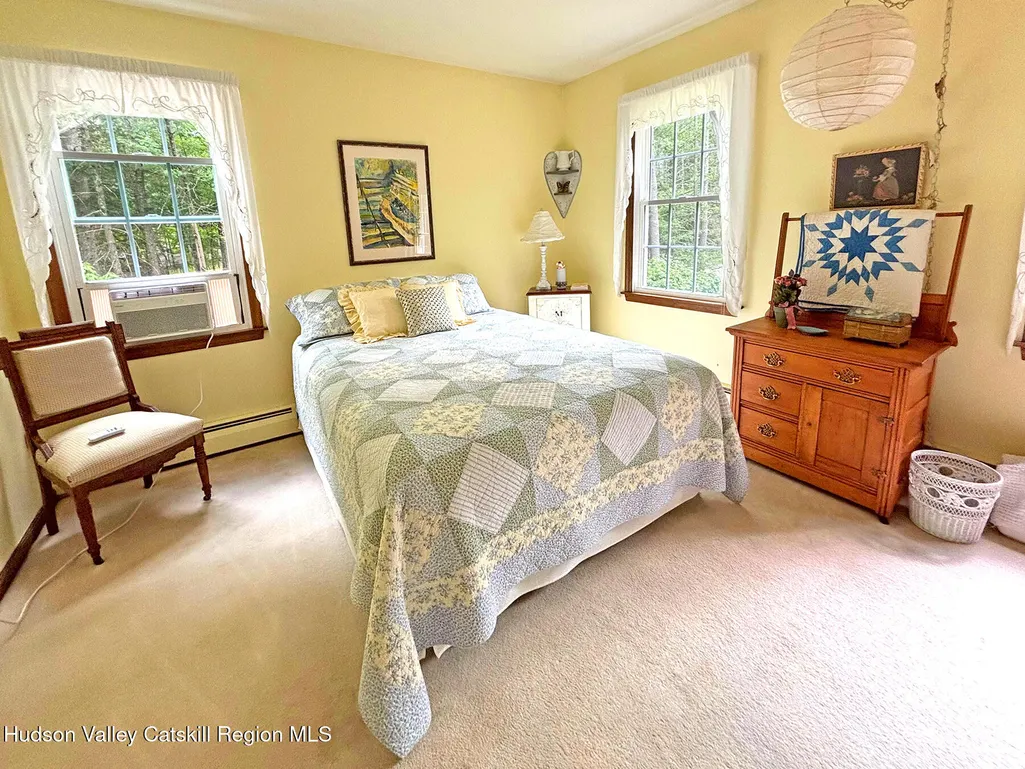
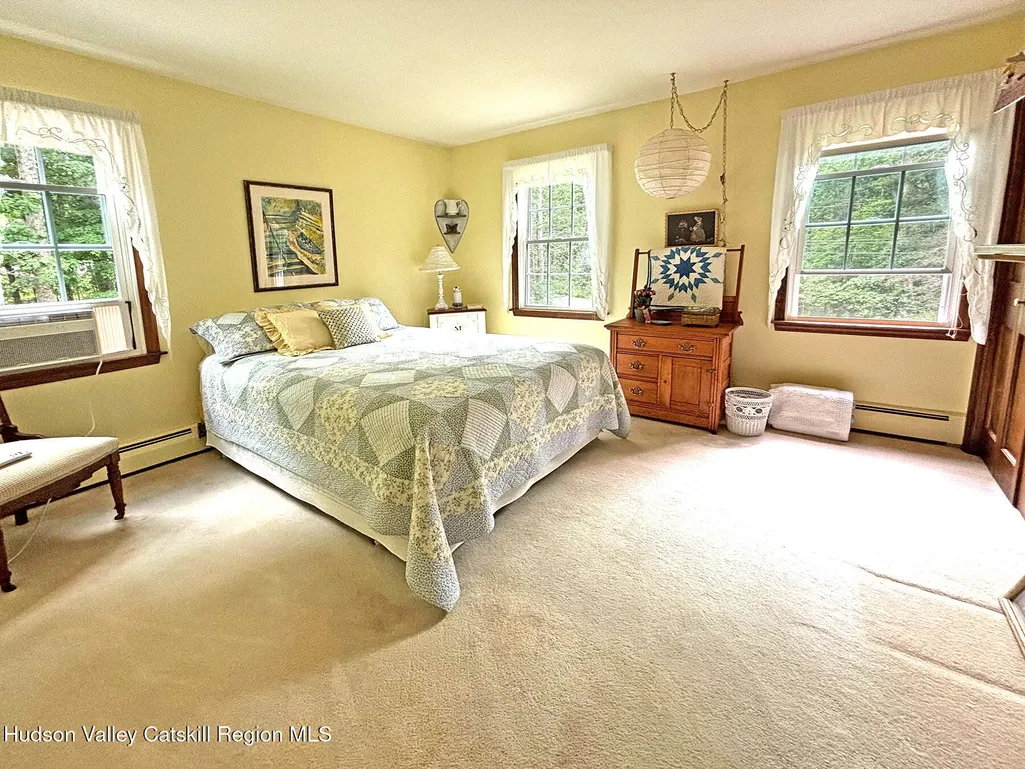
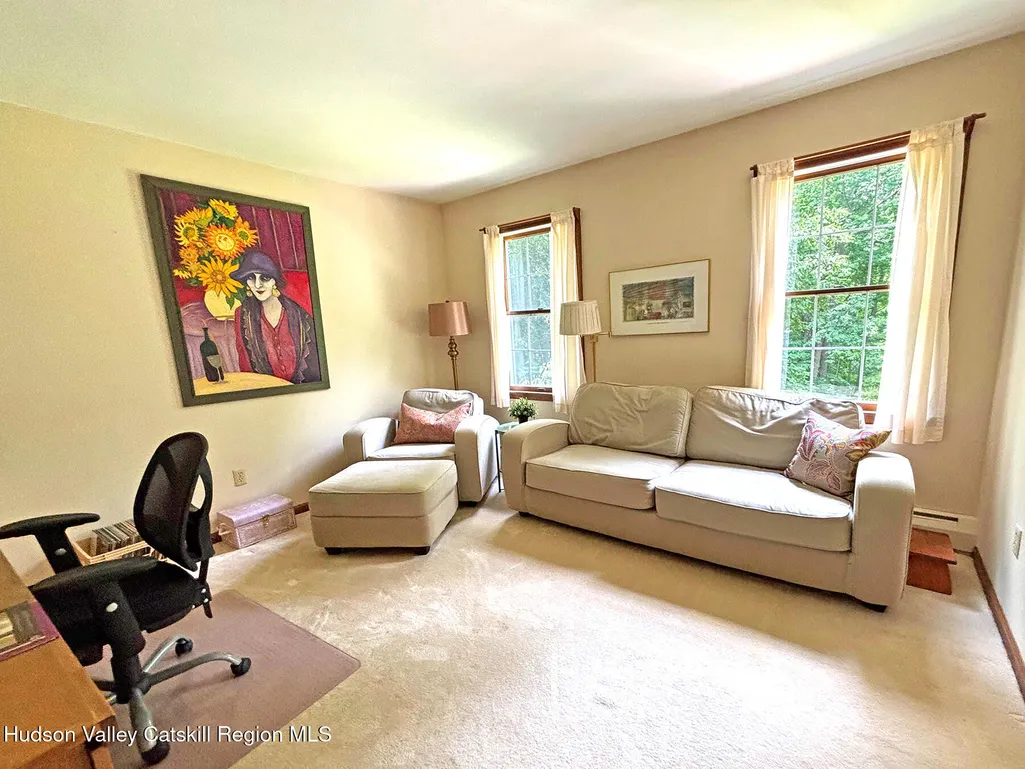
- Bedrooms4
- Full Bathrooms2
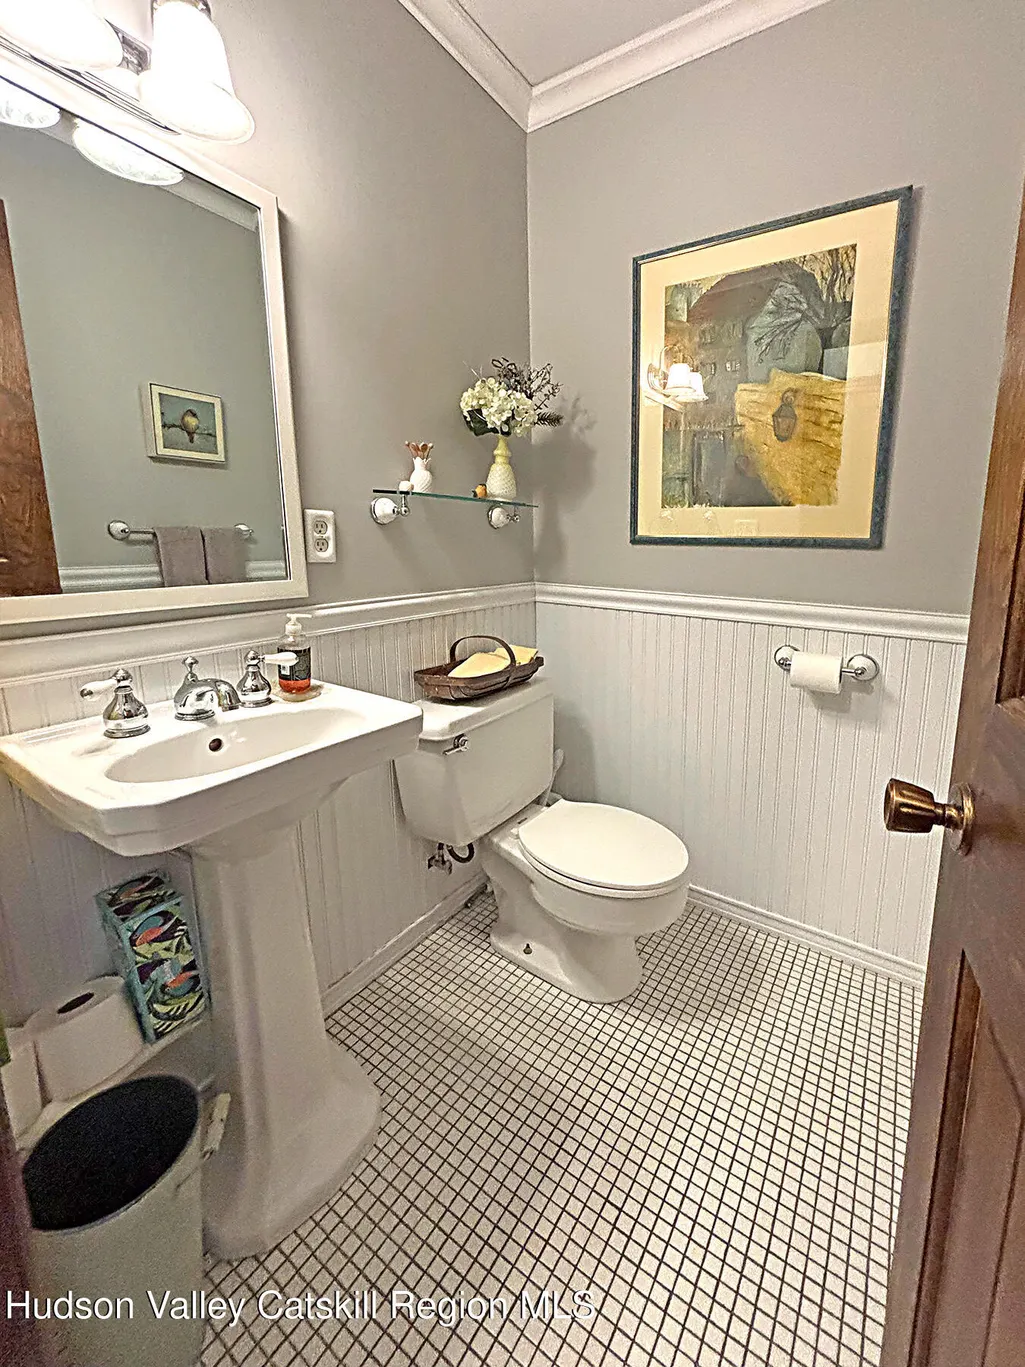
- Half Bathrooms1
- Sqr Footage2516
- Lot Size1.05 Acres
Data Source:
Ulster County MLS
Property Description
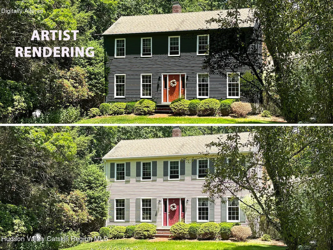
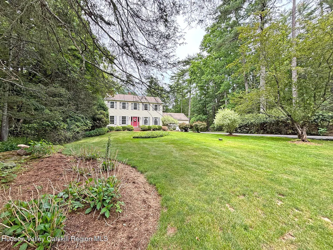
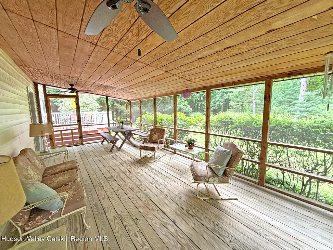
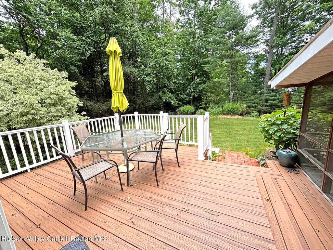
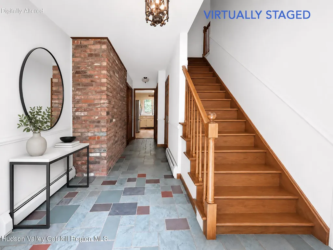
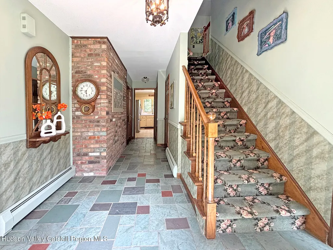
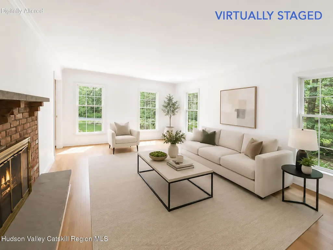
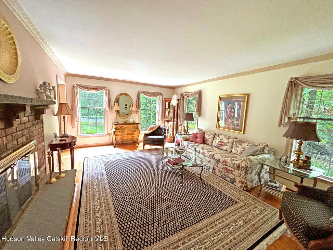
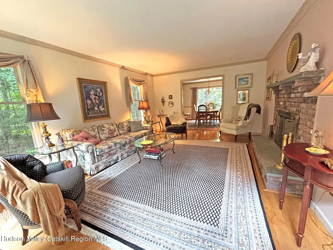
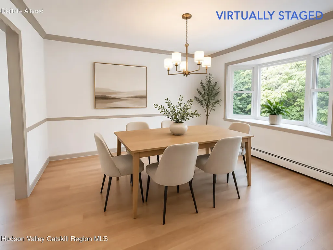
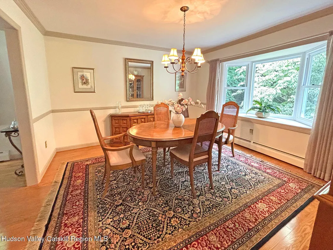
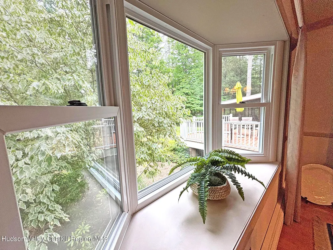
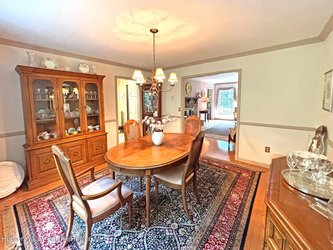
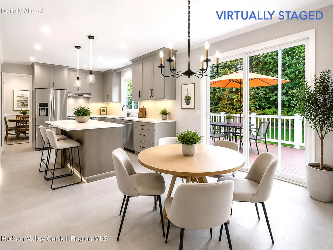
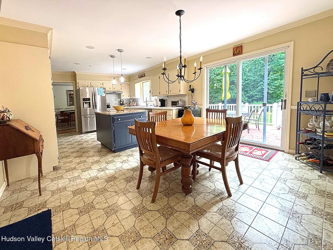
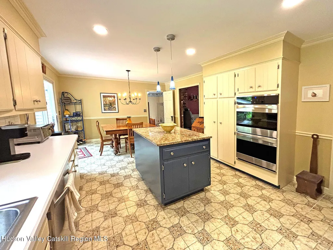
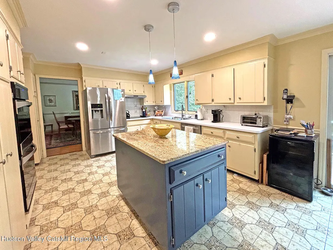
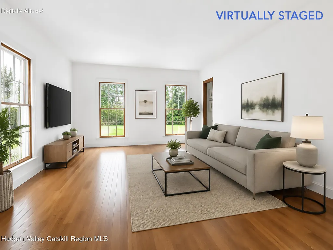
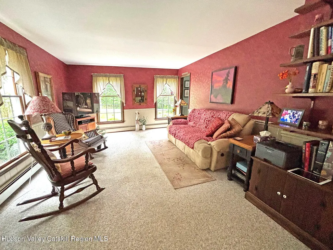
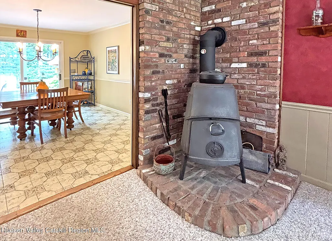
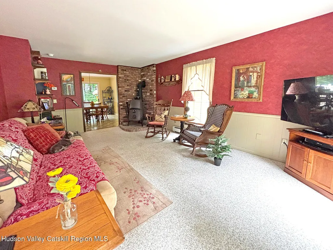
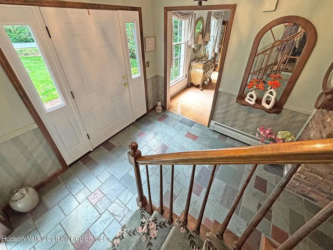
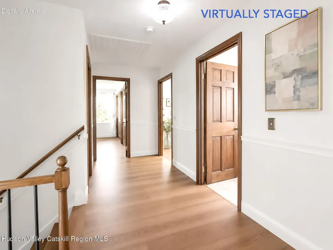
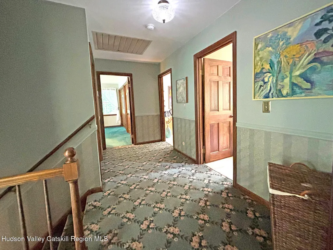
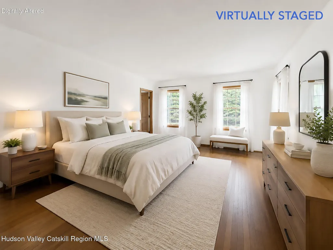
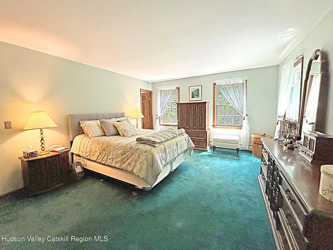
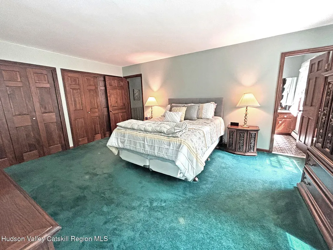
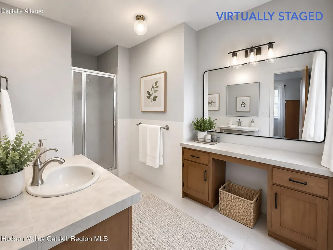
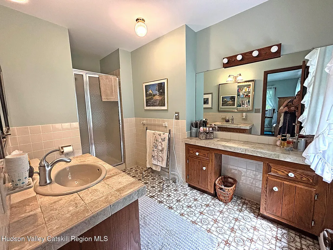
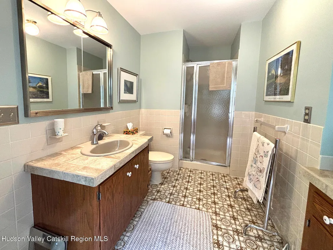
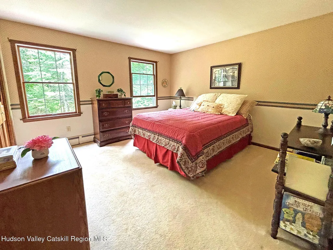
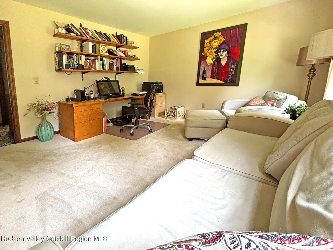
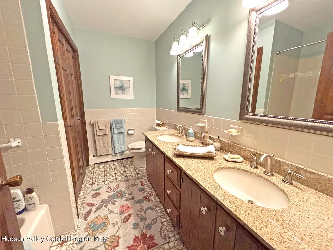
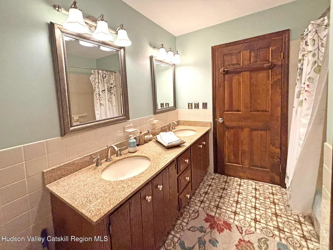
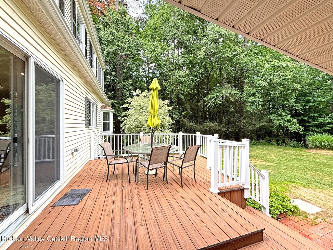
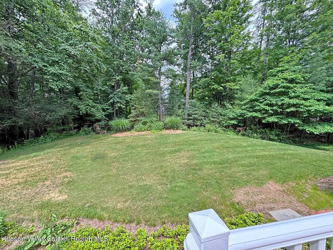
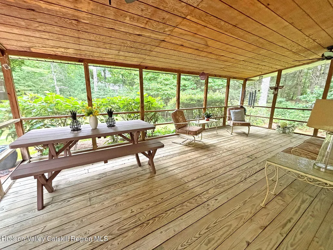
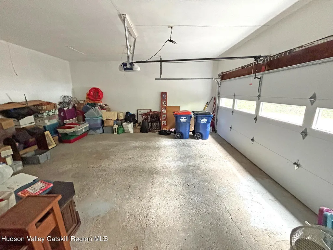
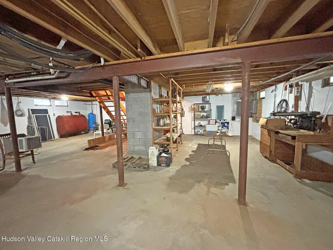
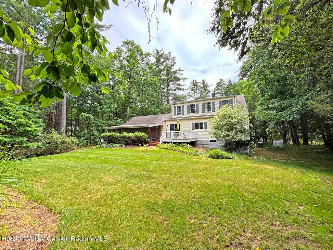
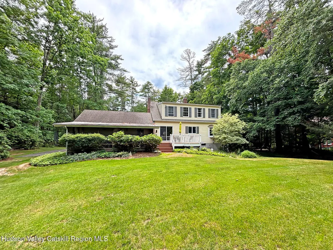
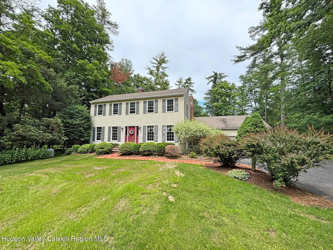
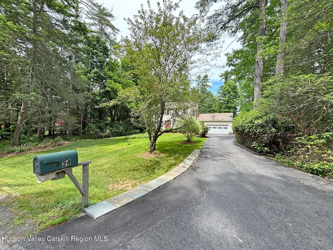
This Classic Colonial in the Onteora School district provides room to grow and enjoy. Surrounded by woods and total privacy; the rear deck and screen porch deliver a great outdoor experience and a place to dine al fresco, or enjoy a breezy afternoon nap. Enjoy yard games in the back yard while you BBQ--with easy access to the kitchen just inside. Too many features to list here including: 4 Bedrooms, 2.5 Baths, a huge Kitchen and Dining area, a circular flow between the Living Room (that is anchored by a fireplace and hearth), a large Den, a formal Dining Room (the first floor is convenient in every way). Additionally, there's a huge first floor mud room/laundry area, an oversized 2 car garage, and a full basement with newer mechanicals and lots of room for storage or a place to pursue your hobbies. The oversized paved driveway and sprawling front yard invite you in! Everywhere are examples of well thought-through space, inside-and-out, with luxurious perennial plantings and mature trees punctuating the property and captured in every window and just outside every door. Ready for your own personal vision. All this is on a super quiet country, dead-end road. You'll be minutes to Woodstock or Kingston. A pleasure to see and show. By Appointment ONLY.
| Price History | |
|---|---|
| 6/24/2026 | Listed $728,000 |
| 7/24/2026 | 6$684,000 |
General Features
| Sewer | Private Sewer |
|---|---|
| Heating | Baseboard,Oil |
| Roof | Asphalt |
| Appliances | Washer,Exhaust Fan,Electric Cooktop,Dryer,Double Oven,Dishwasher |
| Zoning | R-1 |
| Garage Spaces | 2 |
| Patio/Porch Features | Deck,Porch,Screened |
| Architectural Style | Colonial |
| Year Built | 1979 |
| Electric | 200+ Amp Service,Generator |
| Township | Hurley |
| Levels | Two |
| Property Subtype | Single Family Residence |
| County | Ulster |
| New Construction | false |
| Property Type | Residential |
| Attached Garage | true |
| Garage Y/N | true |
| Total Rooms | 9 |
| Full Baths | 2 |
| Status | Pending |
| City | West Hurley |
| High School District | Onteora Central School District |
| MLS Area | Hurley |
| Lot Size Units | Acres |
| Lot Size Square Feet | 45738 |
| Tax Annual Amount | 7151 |
| MLS Area Minor | Hurley |
| Standard Status | Pending |
| Tax Assessed Value | 550000 |
| Tax Lot | 32 |
| Legal Description | 24 Ryan Drive. West Hurley N Y 12491 SBL- 38.6-4-32 |
| New Construction | false |
Interior Features
| Interior Amenities | Crown Molding,Eat-in Kitchen,Entrance Foyer,Kitchen Island,Stone Counters |
|---|---|
| Basement | Full |
| Flooring | Carpet,Ceramic Tile,Hardwood,Slate |
| Total Fireplaces | 1 |
| Fireplace Features | Living Room,Wood Burning Stove |
| Basement (Y/N) | true |
| Heating Y/N | true |
| Fireplace Y/N | true |
| Above Grade Finished Area | 2516 |
| Half Baths | 1 |
| Laundry Features | Laundry Room |
| Total Bedrooms | 4 |
| Total Baths | 3 |
Exterior Features
| Exterior Amenities | Private Yard |
|---|---|
| Lot Features | Back Yard,Cul-De-Sac,Front Yard,Landscaped,Level,Native Plants |
| Water Source | Private |
| Lot Size Area | 1.05 |
| Building Area Total | 2516 |
| Lot Size Acres | 1.05 |
Amenities
- Foreclosure
- Views
- Short Sale
- New Construction
- Adult 55+
- Lease To Own
- No HOA Fees
- Furnished
- Primary On Main
- Air Conditioning
- Seller Finance
- Green
- Fixer Upper
- Horse
- Golf
- Fireplace
- Deck
- Garage
- Basement
- Pool
Property vs Single Family Average in 12491
Price
Taxes
Year Built
 Information should be deemed reliable but not guaranteed, all representations are approximate, and individual verification is recommended. Copyright ©2018 All rights reserved. Last Update: September 17, 2026 10:44 PM UTC
 OneKey® MLS required Copyright, Source of Data and Disclaimer for IDX display
Information Copyright 2026, OneKey® MLS. All Rights Reserved.
The source of the displayed data is either the property owner or public record provided by non-governmental third parties. It is believed to be reliable but not guaranteed. This information is provided exclusively for consumers' personal, non-commercial use.
The data relating to real estate for sale on this website comes in part from the
OneKey® MLS required Copyright, Source of Data and Disclaimer for IDX display
Information Copyright 2026, OneKey® MLS. All Rights Reserved.
The source of the displayed data is either the property owner or public record provided by non-governmental third parties. It is believed to be reliable but not guaranteed. This information is provided exclusively for consumers' personal, non-commercial use.
The data relating to real estate for sale on this website comes in part from the
